ICF concrete forms in Muskegon, MI are coming up more often in new-build and addition conversations as homeowners weigh Lake Michigan winters against rising energy bills. Insulated concrete forms trade stud walls and batt insulation for a single poured-concrete, foam-wrapped assembly that insulates and supports a home at the same time. This guide breaks down what that actually costs, what Muskegon's permit process requires, and the questions that separate a tight ICF build from a frustrating one.
What Is ICF Construction?
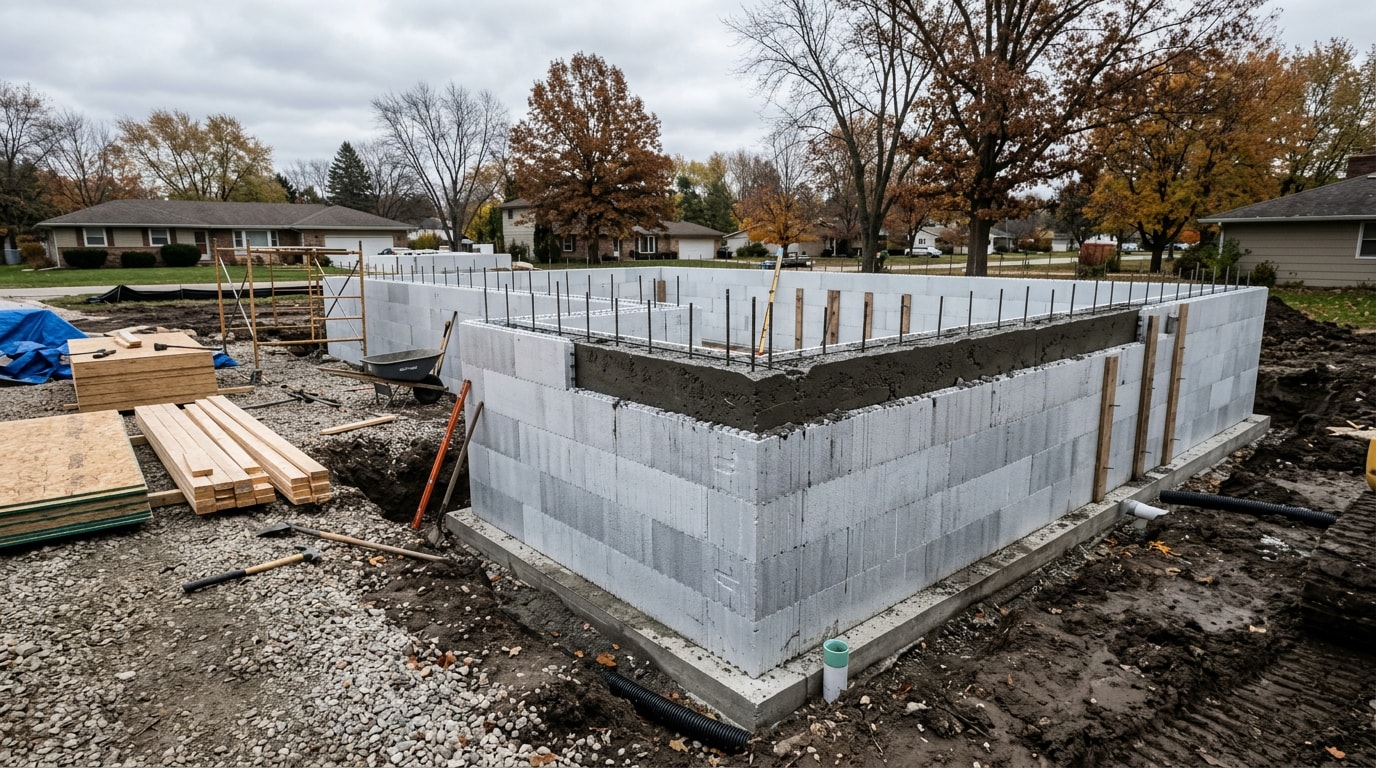
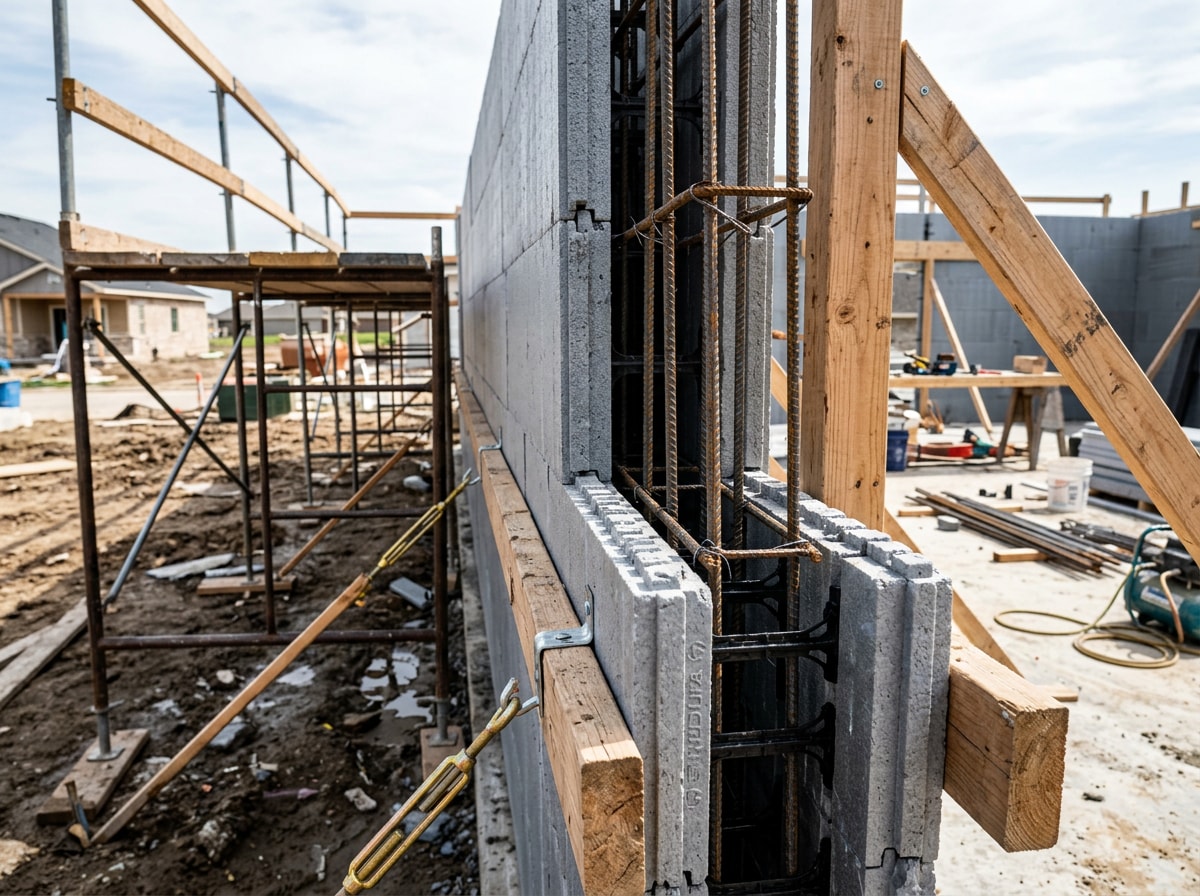
Insulated concrete forms are hollow foam blocks that stack like oversized bricks. Crews set rebar inside them, then fill the cavity with poured concrete.
The foam stays in place permanently. It insulates both faces of the finished wall while the concrete core does the structural work.
For a Muskegon build, that matters because it changes how the house performs through winter, not just how it goes together. Builders use ICF for full exterior walls, additions, and stand-alone foundations, usually pairing it with conventional roof framing above grade.
How ICF Differs From Standard Wood Framing
ICF walls run thicker than a typical 2x6 assembly, usually 11 to 13 inches versus roughly 6 inches. That extra thickness means deeper window and door jambs, which affects trim details and rough openings early in design.
Below-grade ICF sections need their own waterproofing membrane and drainage board, since the foam sits between the concrete and the soil. Most exterior finishes, including vinyl, fiber cement, brick veneer, and stucco, attach to ICF walls with the same furring strips used on wood-frame homes, so the finished exterior doesn't give anything away.
ICF Construction Costs in Muskegon: 2026 Budget Ranges
ICF almost always costs more upfront than wood framing. The size of that premium is where online sources disagree the most, so it's worth grounding the numbers in research instead of a single marketing claim.
A federally sponsored study from the NAHB Research Center, prepared for HUD and the Portland Cement Association, remains one of the only controlled, side-by-side comparisons publicly available. Researchers built matched homes with ICF and wood-frame walls and tracked the actual cost difference.
| Cost Measure | HUD/NAHB Research Center Finding | What It Means for a Muskegon Project |
|---|---|---|
| Added cost vs. wood frame, whole home | 3% to 5% of total home and land price | A useful floor for budgeting, not a ceiling |
| Added cost per square foot of floor area | About $2 to $4 | Scales up with wall height and foundation depth |
| Case-study homes (1,098 sq ft) | About $2.73 per sq ft of floor area more | Based on matched homes built side by side |
Those figures come from a study published in the late 1990s and 2001, so they're dated as raw dollar amounts. Materials and skilled labor have both gotten more expensive since then, and this baseline should be treated as a starting point for budgeting conversations, not a quote.
Project-specific factors swing ICF pricing more than any single average figure suggests:
- Wall height and total square footage of wall area
- Concrete-core thickness and rebar schedule
- Foundation depth and below-grade waterproofing needs
- Site access for concrete trucks and pump equipment
- Availability of crews with ICF-specific experience in West Michigan
Get the installer's full breakdown of materials, labor, and site prep in writing before comparing bids. A low number that skips waterproofing detail or crane/pump access almost never stays low.
Benefits of Building with ICF in a Lake Michigan Climate
ICF walls combine energy efficiency, strength, and sound control in a single assembly. The U.S. Department of Energy's Building America Solution Center notes that ICF systems provide continuous wall insulation from footing to roof with very little thermal bridging, with some assemblies reaching R-40 or higher depending on form thickness.
That continuous layer matters during Muskegon winters, when wind off Lake Michigan drives cold air into the small gaps wood-frame walls tend to develop over time. The solid concrete core also gives these walls meaningfully higher resistance to wind and flying debris, and it blocks far more airborne sound than a stud wall.
Cold weather cuts both ways, though. Concrete pours need protection from freezing temperatures, so ICF schedules in Muskegon often shift to avoid the coldest stretches of winter. That's a real scheduling constraint that promotional ICF content rarely mentions, and it's worth planning around rather than fighting.
ICF vs. Traditional Framing: What Changes in the Build
Industry guidance generally holds that ICF doesn't require special structural engineering beyond what a standard poured-concrete home already needs, though local plan review always has the final say.
Trade coordination looks different, too. Fewer electricians, plumbers, and siding crews in any given market have routine experience notching or running lines through foam-and-concrete walls, so scheduling those trades earlier helps avoid delays.
Because the walls are thicker, some projects see a slightly larger footprint or adjusted roof overhangs to keep exterior dimensions matching the original plan. That's a detail worth flagging with a designer before permit drawings are finalized.
Permits and Michigan Building Code Requirements in Muskegon
The City of Muskegon's Building and Inspection Services Department enforces the current Michigan Building Code for new construction, along with the state's residential, mechanical, plumbing, and electrical codes. The department also fields code-interpretation questions directly, which is worth using before plans are finalized.
Starting that permit conversation early matters more with ICF than with wood framing, mainly because reviewers see the assembly less often and may ask more detailed questions about wall sections, rebar schedules, and waterproofing details. Confirming ICF-specific requirements with the City of Muskegon's Building and Inspection Services Department before finalizing plans can prevent a costly redesign later.
Homeowners planning an ICF home in this area should expect permitting to take a bit longer than a standard wood-frame remodel, simply because the assembly is less common locally.
Why the ICF Installer Matters More Than the Form Brand
The foam block brand matters far less than who's stacking it. Rebar placement, bracing during the pour, and pour sequencing determine whether a wall performs the way the manufacturer's specs promise. An inexperienced crew can produce a wall that looks finished but has voids, bowing, or misaligned reinforcement hidden inside the concrete.
Before hiring an ICF contractor, ask:
- What do you need from me before you'll schedule a pour?
- How do you verify rebar spacing against the engineered plan?
- How many projects similar in size or wall height to mine have you completed?
- How do you handle below-grade waterproofing details?
- Have you coordinated with Muskegon-area inspectors before?
A contractor who answers these with specifics, not general reassurance, is usually the one with real field experience.
Where Edwards Sealcoating and Asphalt Repairs Fits Into Your ICF Project
Here's the honest version: Edwards Sealcoating and Asphalt Repairs doesn't pour ICF walls. Our crews pour and maintain asphalt and concrete flatwork across Muskegon County, so we talk to a lot of homeowners and builders coordinating driveways, parking areas, and site work around new construction. For the ICF wall assembly itself, you want a contractor who specializes in that system specifically, and the questions above will help you vet one.
Where we do come in is everything the house or building sits on top of. A new ICF home still needs a driveway that can handle Michigan's freeze-thaw cycles, and a new ICF commercial shell still needs a parking lot. We handle asphalt paving for new driveways and lots tied to a build like this, along with crack filling and asphalt sealcoating to protect that investment once it's in.
If the project is commercial, parking lot maintenance work like striping and restriping usually follows close behind the paving. We serve Muskegon, MI and the surrounding area directly, and if your ICF project includes a concrete driveway component, our guide to concrete driveway repair and replacement costs covers the budgeting questions that come up once the structure is framed in.
Contact us for a free estimate on the paving, striping, or sealcoating side of your project once your ICF contractor has a timeline set.
FAQ
What Are the Most Popular ICF Features?
The most requested features are upgraded foam thickness for a higher R-value, helix micro-rebar systems that simplify reinforcement in curved or complex walls, and the airtightness that comes standard with the assembly, which also tends to limit uncontrolled air infiltration.
What Are the Downsides of ICF Construction?
The main downsides are a higher upfront cost than wood framing, a smaller pool of experienced installers, and more involved remodeling later, since moving a concrete wall means cutting concrete instead of just removing studs and drywall. None of these are dealbreakers for most buyers, but they're worth planning around before committing to a design.
How Much Does ICF Construction Cost Per Square Foot?
There's no single reliable national number, and most online figures aren't sourced. The HUD/NAHB Research Center study cited above found an added cost of roughly $2 to $4 per square foot of floor area, with total project premiums of 3% to 5%. Treat that as a dated baseline, get at least two local quotes, and ask each bidder to break out materials, labor, and site prep separately.
How Long Do ICF Homes Last?
ICF homes are built around a reinforced concrete core, which resists rot, pest damage, and moisture intrusion better than wood framing over a multi-decade lifespan. That durability is a major reason ICF shows up in disaster-resistant, long-term building projects across Michigan.
Does Michigan's Building Code Allow ICF Construction?
Yes. ICF construction is recognized under the International Building Code that Michigan adopts with state amendments, and ICF-specific prescriptive provisions have been part of national model codes for years. Local plan review in Muskegon still applies project-specific requirements, so confirming details with the city's Building and Inspection Services Department before finalizing plans is the safer move.
Can ICF Be Used for Additions, or Only New Homes?
Both. ICF is commonly used for full exterior walls on new homes, but it also works well for room additions tied into existing wood-frame structures and for stand-alone foundations under a conventionally framed house. The transition point between ICF and existing framing needs careful detailing, which is another reason installer experience matters.